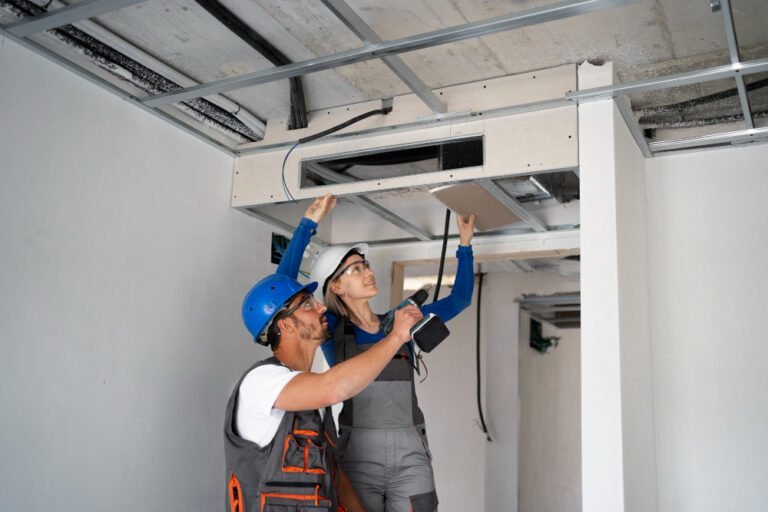
Ducted Air Conditioning

If you need air conditioning across several rooms, a ducted system can provide an integrated solution for your property. It distributes conditioned air through ductwork to outlets in selected rooms, with most of the main equipment concealed from view. We provide installation of ducted air conditioning in Melbourne, considering your building layout, available installation space and the requirements of the areas you want to condition.

How Does Ducted Air Conditioning Work?

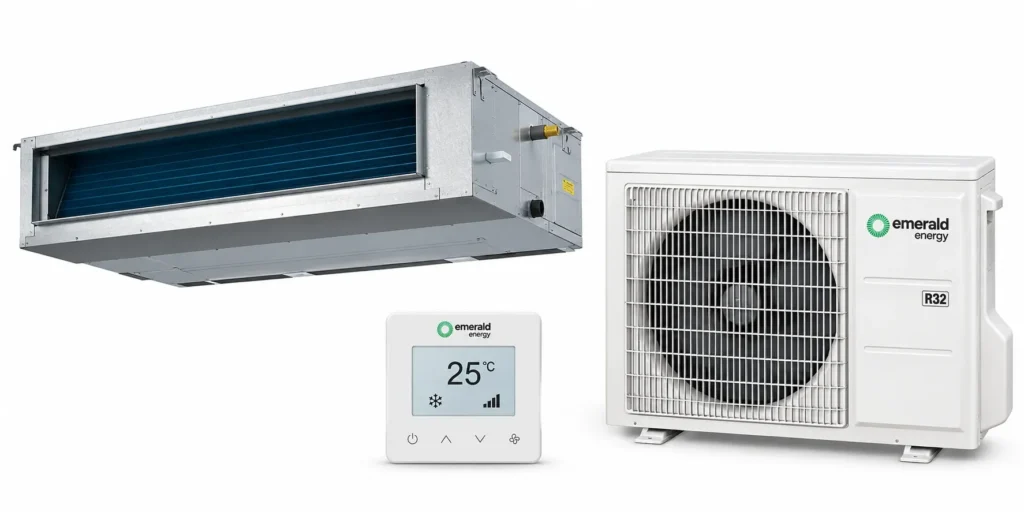
A typical ducted air conditioning system consists of an indoor unit connected to an outdoor unit. The indoor unit conditions the air and distributes it through ducts to outlets positioned throughout the property. Return air flows back through the system to continue the process.

Many ducted systems use reverse-cycle technology, allowing them to provide both heating and cooling. The configuration, capacity and operating features depend on the selected equipment and the property’s requirements.
When Should You Consider Ducted Air Conditioning?

Ducted air conditioning may be suitable if you want to condition multiple rooms through one integrated system rather than install separate wall-mounted units in each space.

It may be worth considering if:

  • You need air conditioning across several rooms or areas.
  • You prefer the main equipment and ductwork to remain largely concealed.
  • Your property has a suitable roof or underfloor space for installation.
  • You want to explore zoning options for controlling different areas independently.

The suitability of a ducted system depends on your building layout, available space and installation requirements. We can help you compare the options before you decide which system best suits your property.

What to Consider Before Ducted Air Conditioning Installation?

A successful ducted installation requires careful planning to ensure the system suits the building and distributes air effectively. We consider several factors when discussing your installation requirements.

  • Property Layout and Available Space: The building layout determines which rooms can be connected and how the ductwork can be routed. We consider available roof or underfloor space, access for installation and the practical location of the indoor unit.
  • System Capacity and Room Requirements: The system needs to suit the areas being conditioned. Room sizes, insulation, windows, sun exposure and how each space is used can all affect the required capacity. Our HVAC services include heat load calculations and system design to help assess these requirements.
  • Ductwork and Air Outlet Placement: The ductwork and air outlets need to be positioned to suit the property layout and intended airflow. We consider the areas to be conditioned, available installation routes and access when planning the system.
  • Zoning Options: Some ducted systems support zoning, allowing selected areas to be controlled separately. The available options depend on the equipment and system design, so we consider your preferences when discussing a suitable configuration.
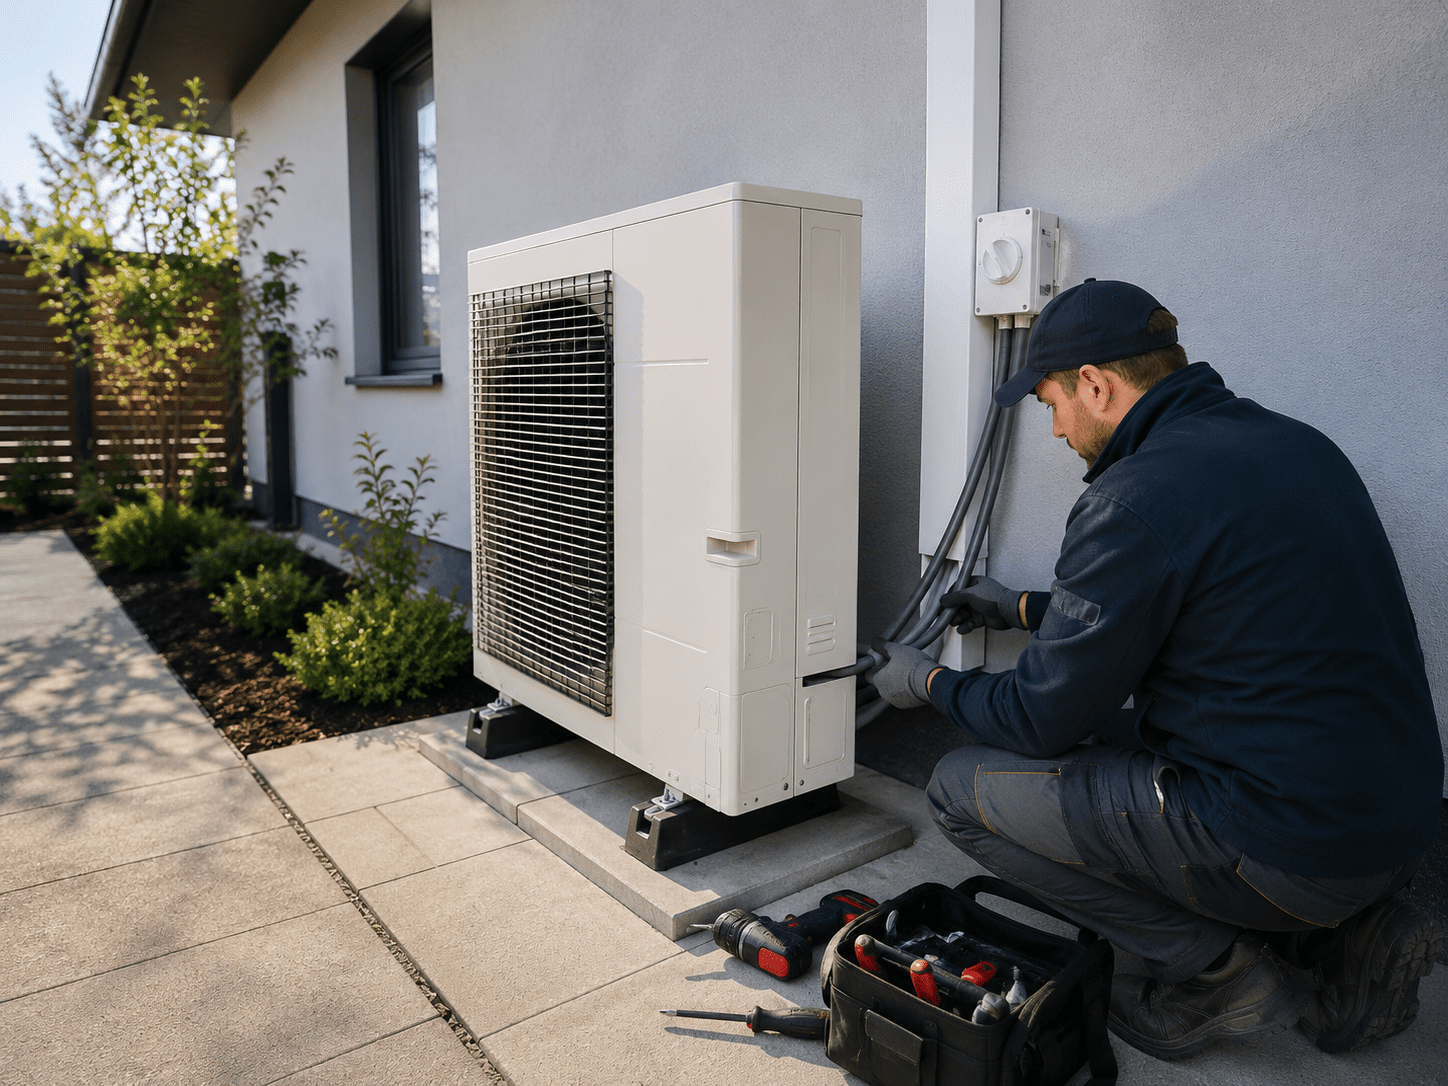
  • Outdoor Unit Location: The outdoor unit needs an appropriate location with suitable airflow, access and space for installation. The building layout and manufacturer’s requirements help determine the practical placement.

Considering these details early helps us establish the installation requirements and identify any site-specific constraints.

Ducted Air Conditioning for Melbourne Properties

When choosing a ducted system, consider how many rooms you want to condition, the available installation space and how you prefer to control different areas.

Ducted air conditioning may suit properties that need conditioned air distributed across several rooms. For smaller spaces or properties where only selected rooms require air conditioning, a split or multi-split system may be worth considering instead.

We provide ducted system installation alongside HVAC design and related mechanical services. Our team can discuss your property, assess the factors affecting system selection and help you understand the installation requirements.

Enquire About Ducted Air Conditioning Installation

Considering ducted air conditioning for your property? We can help you explore suitable options and understand the requirements for your installation. Contact our team to discuss your building layout, the areas you want to condition and your project requirements.

15+

Years
Experience

Ducted System Installation

Faq

Frequently Asked Questions

Is ducted air conditioning suitable for every property?

No, a ducted system requires suitable space for the indoor unit and ductwork. Roof or underfloor access, building layout and the number of rooms to be conditioned all affect whether installation is practical.

Can ducted air conditioning provide both heating and cooling?

Many ducted systems use reverse-cycle technology to provide both functions. We recommend checking the specifications of the selected system to confirm its operating modes.

What is zoning in ducted air conditioning?

Zoning allows compatible ducted systems to control selected areas separately. The available controls depend on the equipment and system design, so zoning requirements should be considered during planning.

What affects ducted air conditioning installation costs?

The system capacity, building layout, ductwork requirements, installation access, outlet positions and associated electrical work can all affect the cost. We can discuss these factors once we understand your property and the scope of the installation.

BRANDS WE COVER