
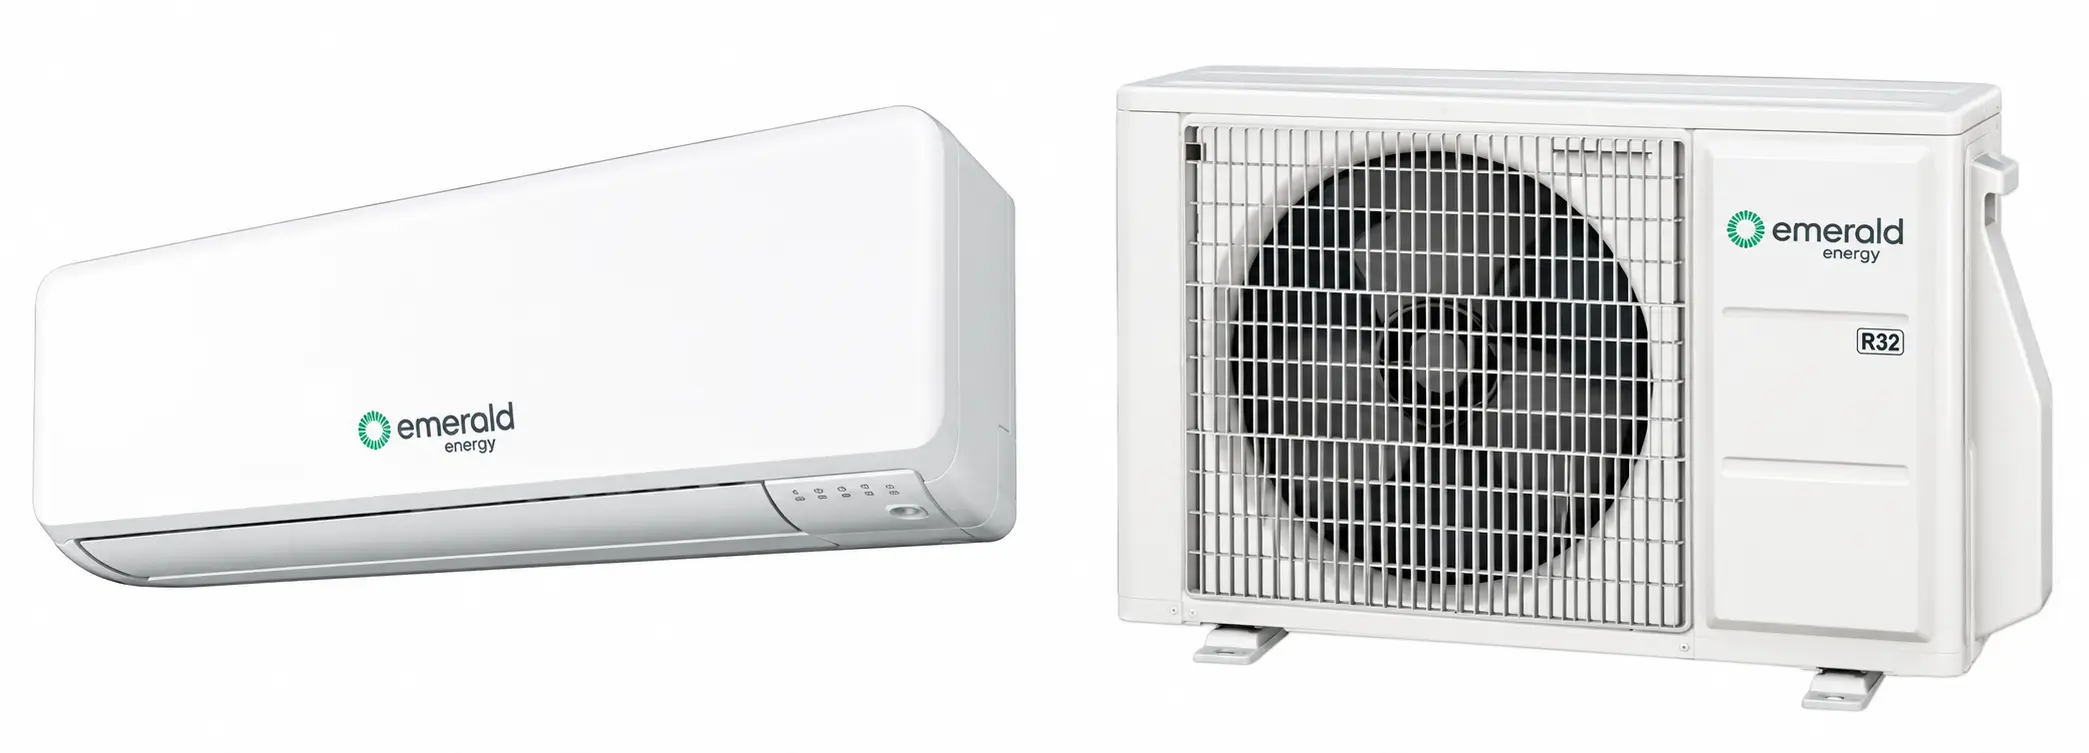
Split System air conditioners consist of two parts: The indoor unit (the fan coil) and the outdoor unit (the condenser). The fan coil is mounted inside and is connected by refrigeration piping, communication and power cabling to the condenser, which is installed outside, where air can flow over the condensing coil to absorb or reject heat.
Almost all split system air conditioners are reverse cycle, which means they heat as well as cool and have inverter technology coupled with variable speed compressors which make them supremely energy efficient in both heating and cooling.
Split Systems are an excellent choice to heat and cool one space at a time and are a popular choice for heating and cooling bedrooms, apartments, home offices or large domestic environments.
15+
Years
Experience

 Faq
 Faq
Frequently Asked Questions
What is the difference between a split system and a multi-split system?
A standard split system typically connects one indoor unit to one outdoor unit. A multi-split system connects multiple indoor units to a shared outdoor unit, allowing several rooms to be conditioned.
Can a split system provide both heating and cooling?
Yes, many split systems use reverse-cycle technology to provide both functions. We recommend checking the specifications of the selected model to confirm its operating modes.
How do we determine the right split system capacity?
We consider room size, ceiling height, insulation, windows, sun exposure and how the space is used. These factors help determine the capacity required for the room.
What affects split system installation requirements?
The system type, indoor and outdoor unit locations, pipework route, condensate drainage, electrical supply and property layout all influence the installation work required.


